


Discover the perfect space to call home at The Tropic apartments, offering a collection of spacious 1, 2, and 3-bedroom high-rise apartments in Hollywood, FL. Each floor plan is thoughtfully designed with open-concept layouts, modern finishes, and stylish touches that reflect the relaxed elegance of South Florida living. From quartz countertops and stainless steel appliances to luxury vinyl tile flooring and private patios or balconies, our apartment homes deliver both comfort and sophistication. Whether you're looking for a cozy one-bedroom retreat or a larger home with room to entertain, The Tropic offers versatile layouts to match your lifestyle—just minutes from the beach.


As part of our application process, we partner with Snappt, a secure third-party platform that helps verify leasing criteria. You’ll be guided through the steps after submitting your application.
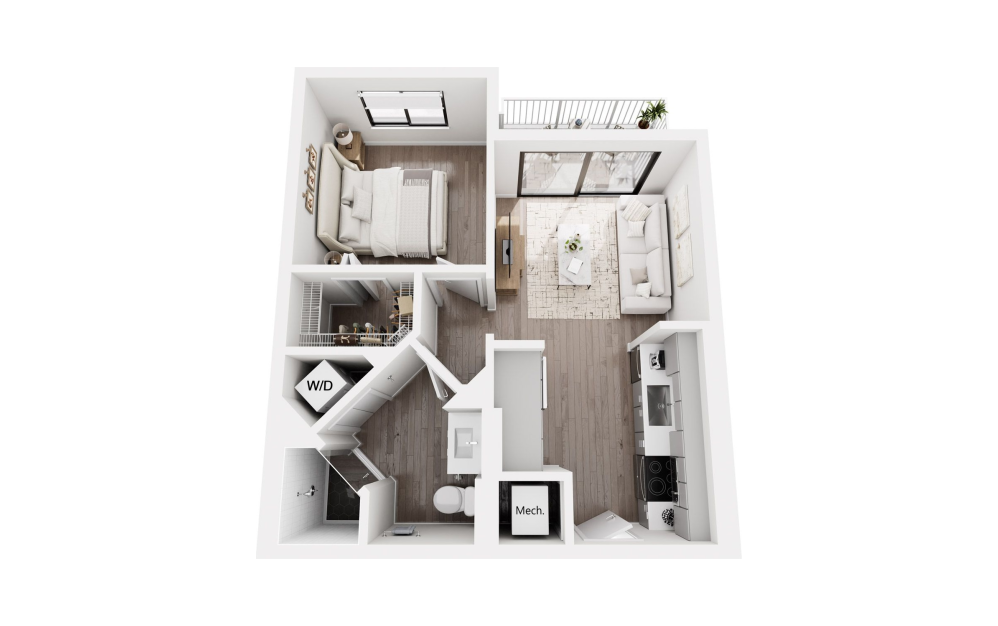
Shoreline
1 bed1 bath520 - 538 sq. ft.
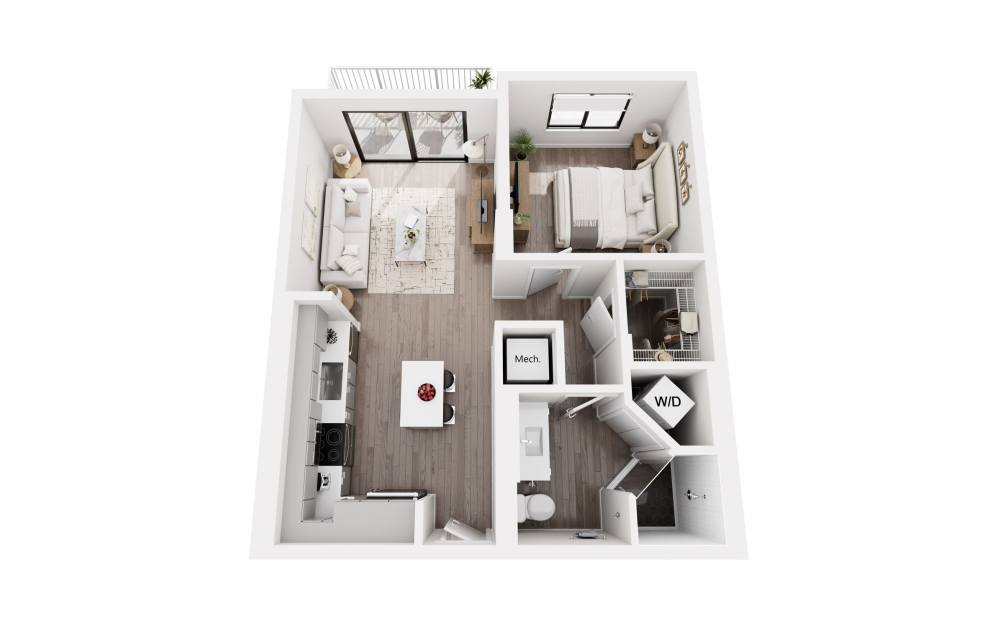
The Broadwalk
1 bed1 bath649 sq. ft.
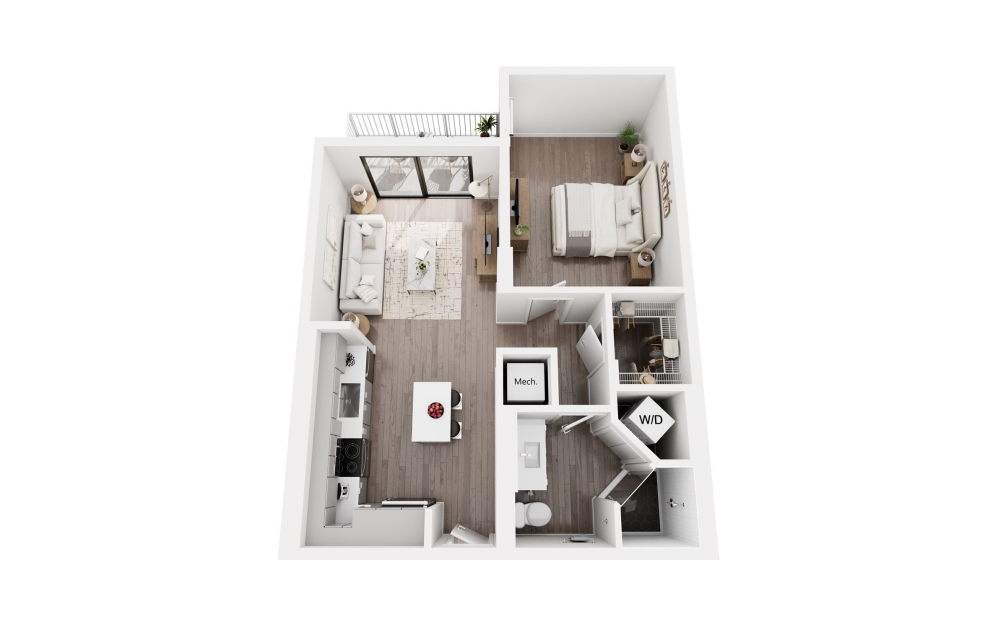
The Boulevard
1 bed1 bath699 sq. ft.
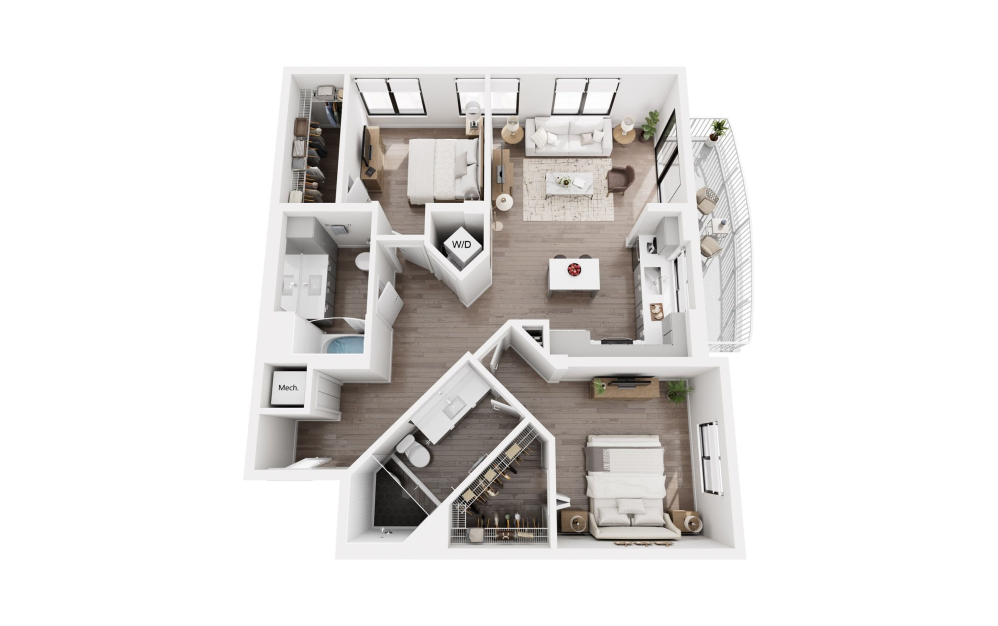
Tide
2 bed2 bath1107 sq. ft.

Flow
2 bed1 bath1133 sq. ft.
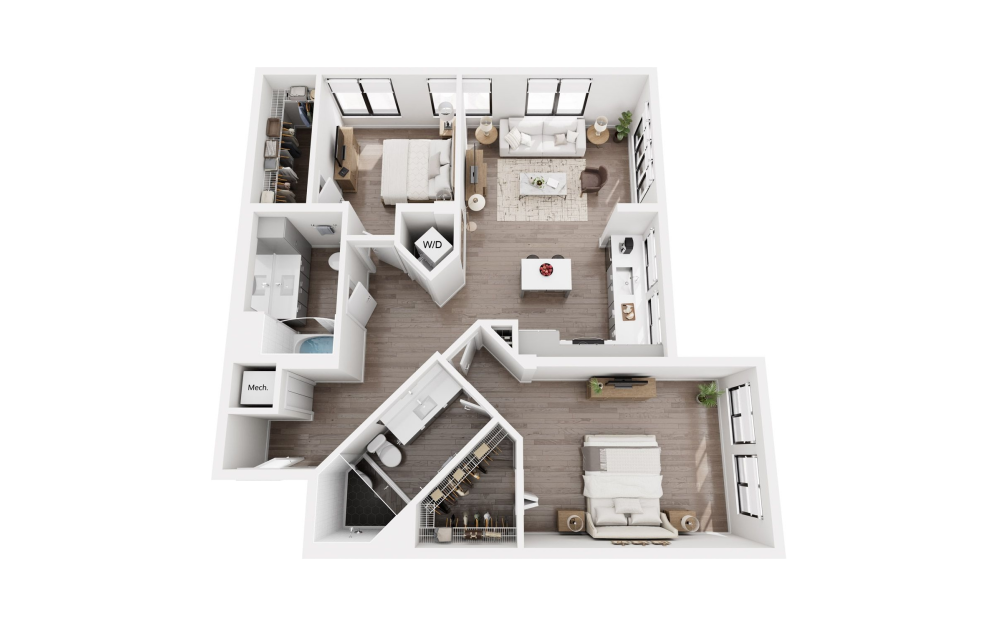
Marina
2 bed2 bath1169 sq. ft.
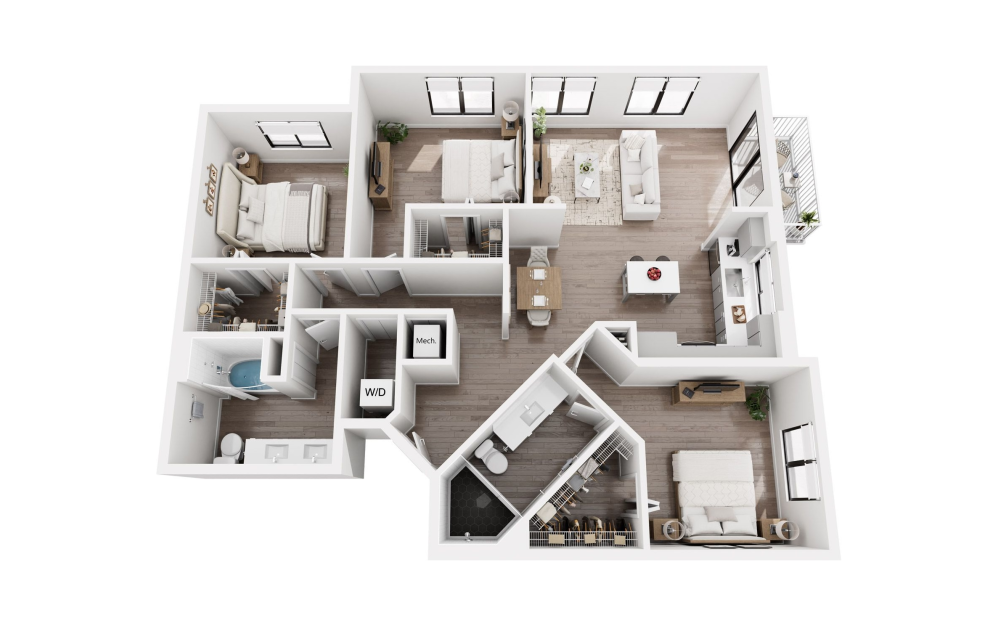
Hibiscus
3 bed2 bath1412 sq. ft.
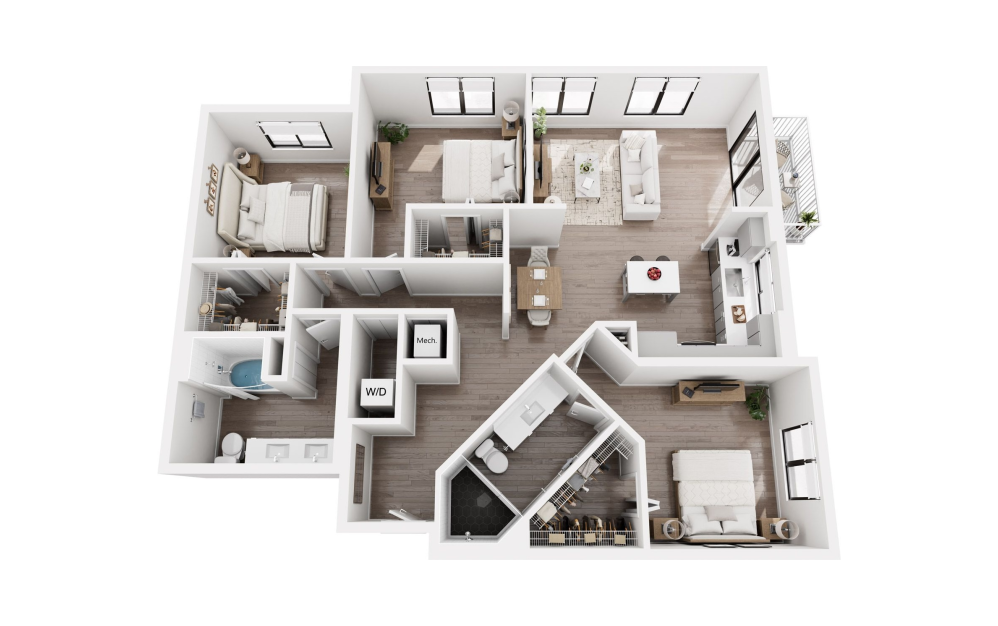
Lantana
3 bed2 bath1447 sq. ft.
* Total Monthly Price includes base rent, all monthly mandatory and any user-selected optional fees. Excludes variable, usage-based, and required charges due at or prior to move-in or at move-out. Security Deposit may change based on screening results, but total will not exceed legal maximums. Some items may be taxed under applicable law. Some fees may not apply to rental homes subject to an affordable program. All fees are subject to application and/or lease terms. Prices and availability subject to change. Resident is responsible for damages beyond ordinary wear and tear. Resident may need to maintain insurance and to activate and maintain utility services, including but not limited to electricity, water, gas, and internet, per the lease. Additional fees may apply as detailed in the application and/or lease agreement, which can be requested prior to applying.
Floor plans are artist’s rendering. All dimensions are approximate. Actual product and specifications may vary in dimension or detail. Not all features are available in every home. Prices and availability are updated regularly. Contact a representative for details.